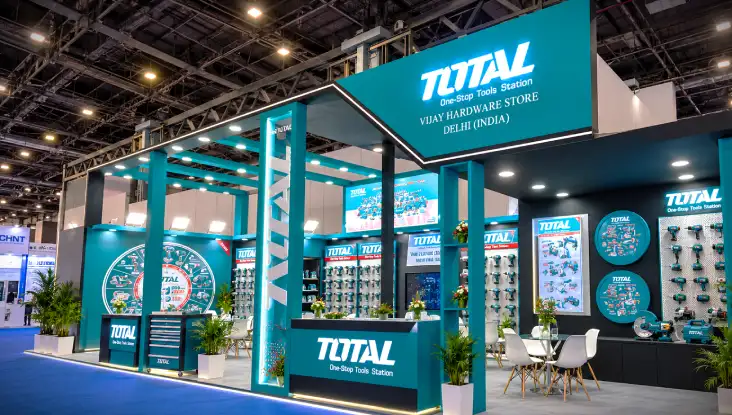
Rudraan Events & Exhibitions developed a 40 sqm exhibition stall design concept for TOTAL One-Stop Tools Station for TAEE Expo 2026 at Bharat Mandapam, Pragati Maidan, New Delhi.
The design combines TOTAL’s distinctive teal, black and white brand identity with contemporary architectural elements, illuminated structures and dedicated product display areas. The proposed layout balances brand visibility with visitor seating, reception facilities and space for product presentation.
From the initial design concept to detailed 3D visualisation and technical drawings, the project showcases Rudraan’s approach to creating visually distinctive and functional exhibition spaces tailored to brand requirements.
About the Exhibition
The TOTAL exhibition stall was designed for a 40 square metre space measuring 4 metres × 10 metres. The concept features a prominent overhead brand fascia, bold graphic panels, illuminated architectural framing and carefully planned display areas.
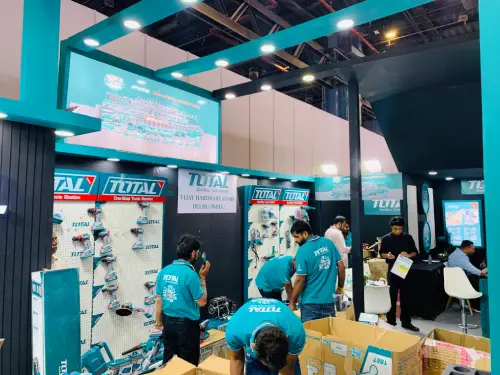
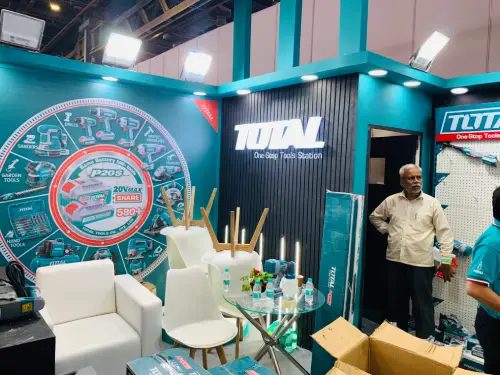
The design uses a coordinated colour palette of teal, black, grey and white to maintain visual consistency with the TOTAL brand. Product graphics, display panels and branded counters create dedicated presentation points, while seating areas provide space for visitor interaction.
The proposed layout also incorporates lighting elements, a reception counter, brochure display provisions and designated storage features. Detailed technical drawings illustrate the stall dimensions, structural elements, display components and lighting plan.
The result is a contemporary exhibition stall concept designed to strengthen brand visibility and support product presentation in a professional trade show environment.
Our Services & Responsibilities
Rudraan Events & Exhibitions developed the exhibition stall design concept with a focus on brand presentation, space utilisation and practical layout planning.
Design Deliverables
Exhibition Stall Design Concept
3D Stall Visualisation and Rendering
Exhibition Space Planning
Brand Identity Integration
Product Display and Graphic Panel Design
Reception Counter and Display Podium Concept
Visitor Seating Layout
Technical Drawings and Dimensional Planning
Lighting Layout Planning
Exhibition Stall Presentation Renders
These deliverables reflect the design and planning work shown in the project documentation. Physical fabrication and on-site installation should be listed separately only if confirmed for this project.
Design Features
Brand-Focused Architecture
The overhead fascia and prominent TOTAL branding establish a recognisable visual identity, helping the proposed stall stand out within an exhibition environment.
Contemporary Teal and Black Theme
The combination of teal, black, grey and white creates a modern, coordinated appearance that complements the brand’s product-focused presentation.
Illuminated Structural Elements
The combination of teal, black, grey and white creates a modern, coordinated appearance that complements the brand’s product-focused presentation.
Product Display Areas
Branded graphics, product presentation panels and display surfaces provide dedicated spaces for showcasing tools and promotional material.
Visitor-Friendly Layout
The proposed arrangement includes a reception counter, seating areas and circulation space to support visitor engagement and product discussions.
Technical Planning
The project documentation includes 3D perspectives, dimensional drawings, structural details and a lighting plan to communicate the proposed design.
Why Choose Rudraan Events & Exhibitions for Exhibition Stall Design?
An effective exhibition stall needs more than attractive graphics. It requires thoughtful space planning, consistent branding, practical display arrangements and a clear understanding of the exhibition environment.
Rudraan Events & Exhibitions develops exhibition stall design concepts tailored to individual brands, space requirements and presentation objectives. Our approach brings together creative visualisation, layout planning, brand integration and technical detailing to help businesses communicate their identity through their exhibition spaces.
From compact exhibition booths to larger custom-designed stands, we focus on creating professional concepts that balance visual impact with functionality.
If you are planning an exhibition in Delhi NCR or elsewhere in India, Rudraan Events & Exhibitions can help you explore a stall design suited to your brand and event requirements. en brand presence.
Project Specifications
Project: TOTAL Exhibition Stall Design
Brand: TOTAL – One-Stop Tools Station
Exhibition: TAEE Expo 2026
Stall Number: 3A21
Stall Area: 40 sqm
Stall Dimensions: 4 m × 10 m
Venue: Bharat Mandapam, Pragati Maidan, New Delhi
Project Focus: Exhibition Stall Design, 3D Visualisation and Technical Planning
Plan Your Next Exhibition Stall with Rudraan
Looking for a professional exhibition stall design that reflects your brand identity and makes effective use of your available space?
Rudraan Events & Exhibitions can help you plan a distinctive exhibition presence with customised design concepts, 3D visualisation and technical planning.
Contact Rudraan Events & Exhibitions to discuss your next exhibition project.
Project Details
Client: Total tool
Exhibition / Event: Exhibition Stall Design
Stall Area: 40 sqm
Project Category: Trade Shows & Industry Exhibitions
Services Provided: Exhibition Stall Design & 3D Visualisation