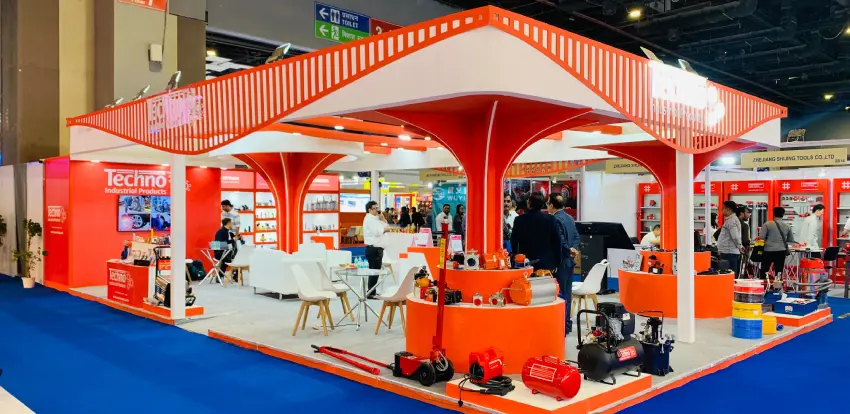
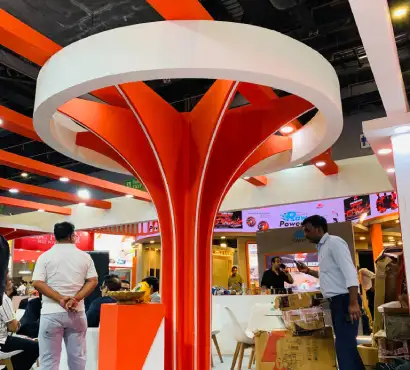
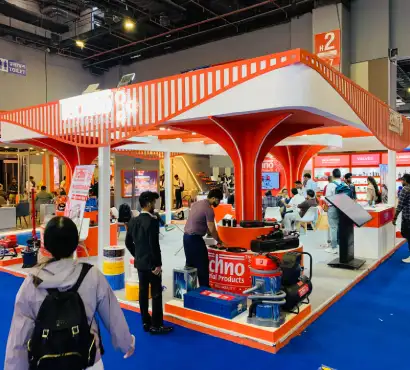
Rudraan Events & Exhibitions developed an exhibition stall design concept for Techno Industrial Products for TAEE Expo 2026 at Bharat Mandapam, Pragati Maidan, New Delhi. Covering 84 sqm, the proposed stall features a distinctive red-and-white architectural design, a curved canopy, sculptural support columns and integrated product display areas.
The layout combines brand visibility with practical space planning, incorporating reception counters, visitor seating, branded display walls and planned lighting elements. The project documentation includes 3D visualisations, dimensional drawings, front and top views, and a lighting plan for the proposed exhibition stall.
About the Exhibition
The Techno Industrial Products exhibition stall was designed to establish a strong brand presence while presenting industrial products in an organised and accessible environment. Its signature curved canopy and sculptural columns create a recognisable architectural identity, while the red-and-white colour palette reinforces the brand’s visual presence.
The proposed layout incorporates branded display walls, product presentation areas, reception counters and visitor seating. The design balances visual appeal with practical considerations for product showcasing, visitor movement and business interactions.
The project documentation further supports the concept with technical layouts, dimensional drawings and lighting planning to communicate the proposed stall structure and design elements.
Our Services & Responsibilities
Rudraan Events & Exhibitions developed the exhibition stall concept and supporting design documentation for the proposed 84 sqm space.
Design Deliverables
Exhibition Stall Design Concept
3D Stall Visualisation and Rendering
Exhibition Space Planning
Brand Identity Integration
Product Display and Graphic Panel Design
Reception Counter and Display Podium Concept
Visitor Seating Layout
Technical Drawings and Dimensional Planning
Lighting Layout Planning
Exhibition Stall Presentation Renders
Design Features
Distinctive Curved Canopy
The signature curved canopy, finished in red and white, gives the proposed stall a distinctive architectural profile. Its flowing shape helps establish a prominent visual identity within the exhibition environment.
Sculptural Support Columns
Custom-shaped columns connect the overhead canopy with the floor-level structure, creating a coordinated design language throughout the stall. Their form complements the curved roof and reinforces the overall architectural concept.
Brand-Focused Product Displays
Branded wall panels, product presentation areas and integrated display surfaces provide dedicated spaces for showcasing industrial products. The layout combines prominent brand placement with organised display zones.
Reception and Visitor Interaction
Reception counters and visitor seating are incorporated into the proposed layout to support product enquiries, business discussions and visitor interaction.
Integrated Lighting Concept
The design documentation includes planned lighting elements intended to highlight the canopy, product display areas and branded surfaces, contributing to a cohesive exhibition presentation.
Technical Planning
The project documentation includes front and top views, dimensional drawings, structural design details and a lighting plan. These materials communicate the proposed layout, dimensions and key design elements for further project planning.
Why Choose Rudraan Events & Exhibitions for Exhibition Stall Design?
A successful exhibition stall combines brand visibility, practical space planning and an engaging visitor experience. Rudraan Events & Exhibitions develops tailored exhibition concepts designed around each brand’s identity, products and exhibition objectives.
From custom stall concepts and 3D visualisation to technical planning and design presentation, our approach focuses on creating distinctive spaces that communicate a brand’s identity and organise its products effectively.
Whether you are preparing for a trade show, industrial exhibition or corporate showcase, our team can help develop an exhibition stall concept suited to your brand, products and available space.
Project Specifications
Project: Techno Industrial Products Exhibition Stall Design Client: Techno Industrial Products Exhibition: TAEE Expo 2026 Venue: Bharat Mandapam, Pragati Maidan, New Delhi Exhibition Dates: 17–19 September 2026 Stall Number: 2A08 Stall Area: 84 sqm Stall Dimensions: 12 m × 7 m Design Theme: Red and White Project Focus: Exhibition Stall Design, 3D Visualisation and Technical Planning
Plan Your Next Exhibition Stall with Rudraan
Looking for a distinctive exhibition stall for your next trade show or industry event?
Rudraan Events & Exhibitions can help you develop a tailored exhibition concept with brand-focused design, space planning and technical visualisation. We work to bring together your brand identity, product presentation and exhibition requirements in a cohesive design.
Contact us to discuss your next exhibition project.